Project Type
Urban Planning
Status
Competition Entry (Second Prize)
Gross Floor Area
2,551㎡
Landscape Area
4,583㎡
Design Period
2024.10 - 2024.12
Location
Shaoxing, China
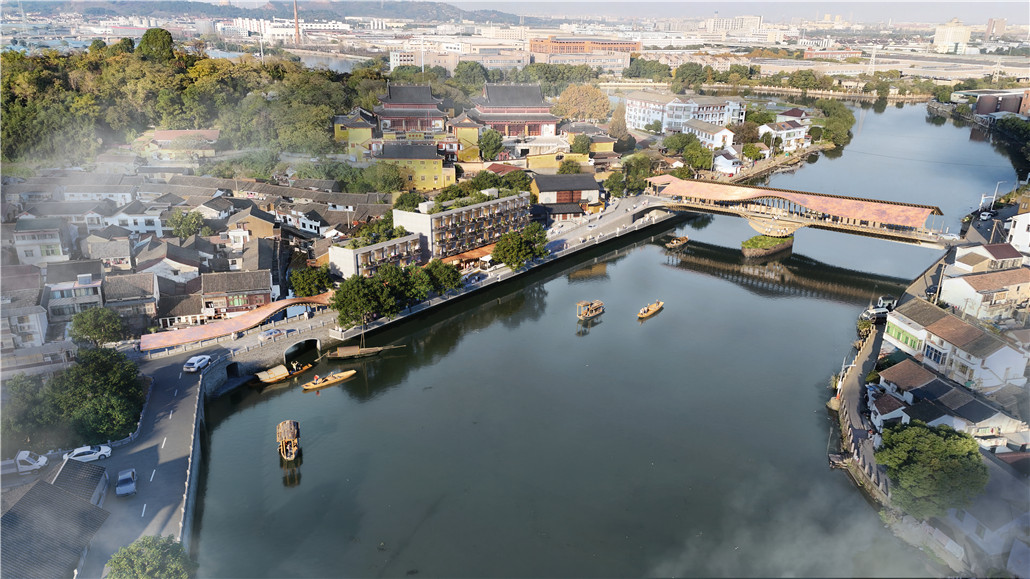
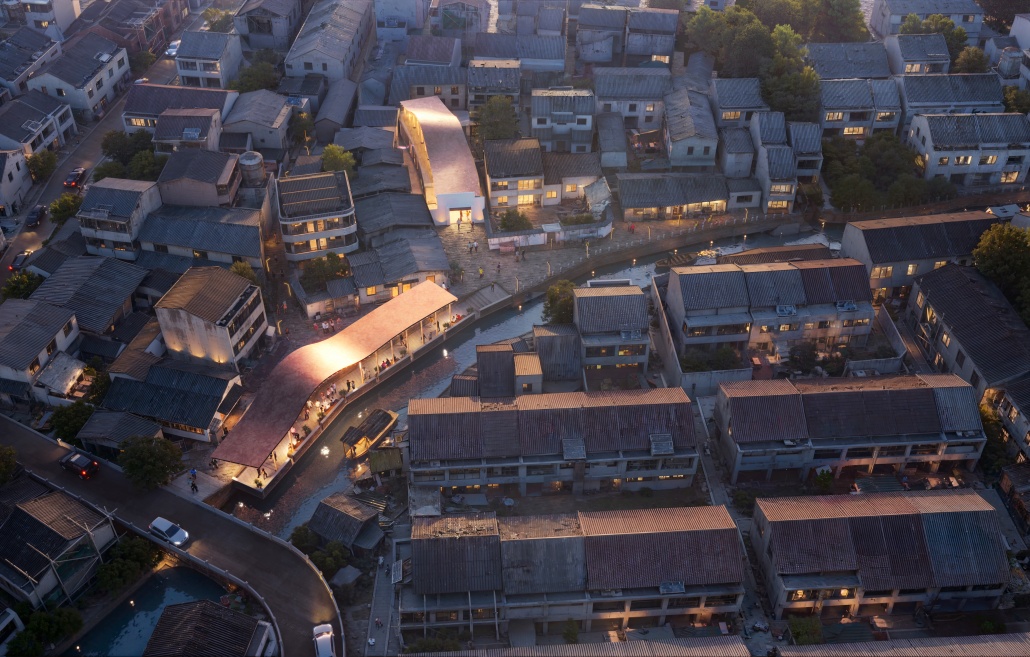
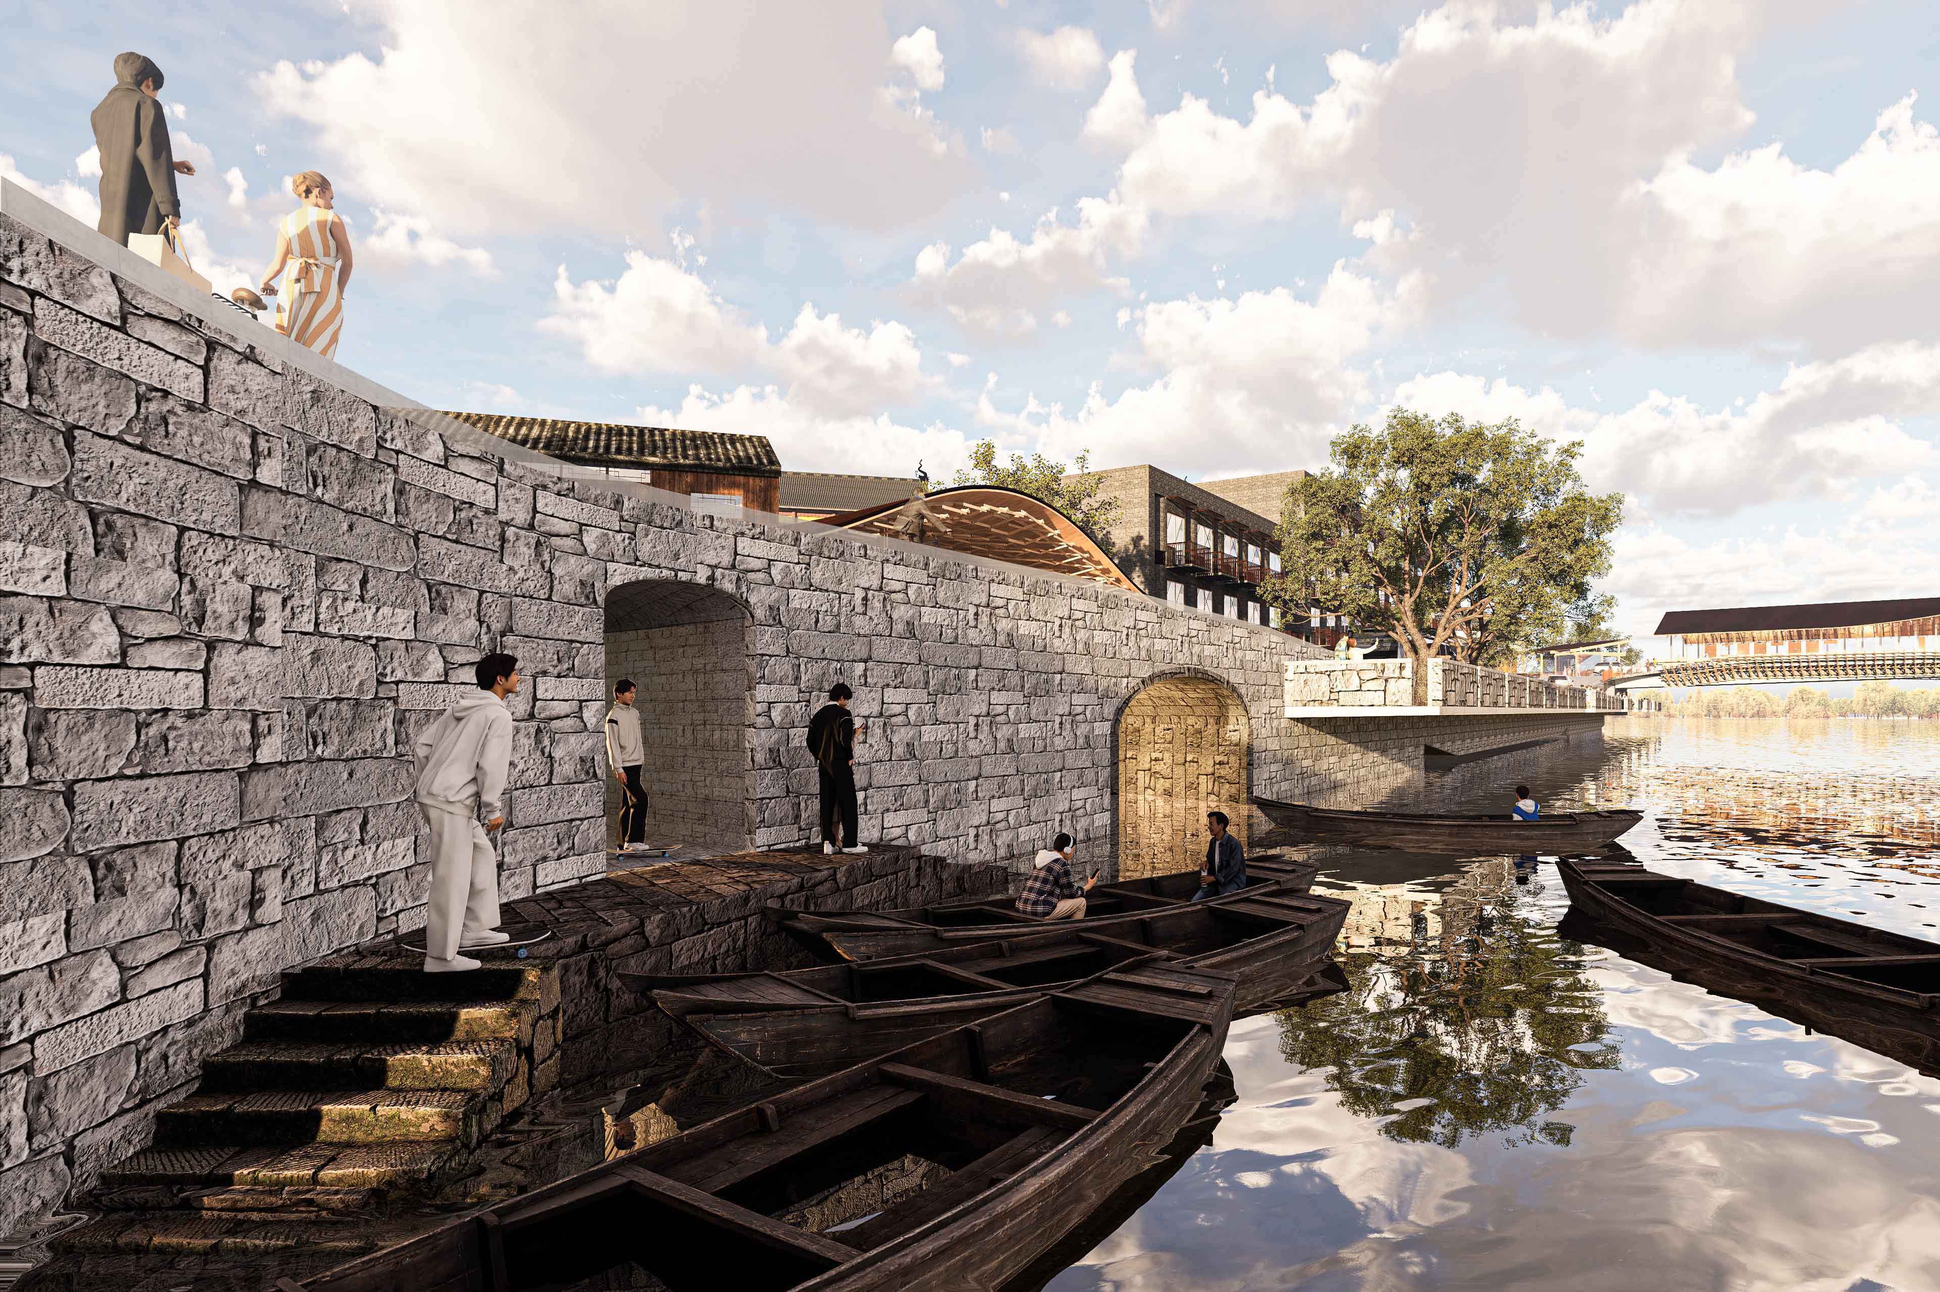
Doumen Ancient Town was established during the Tang and Song dynasties and was once the most prosperous area outside Shaoxing’s urban center. Integrating mountains, water, and streets, it still retains its original character with stone-paved roads, two-story houses, facing shops, rustic bridges, and old residential buildings. The vivid street life and everyday scenes of Doumen Old Street deeply attracted us. Its simplicity, authenticity, and vitality are what make it uniquely valuable. As the last remaining old street in Shaoxing amid its modernization, Doumen still holds rich cultural potential waiting to be reactivated.
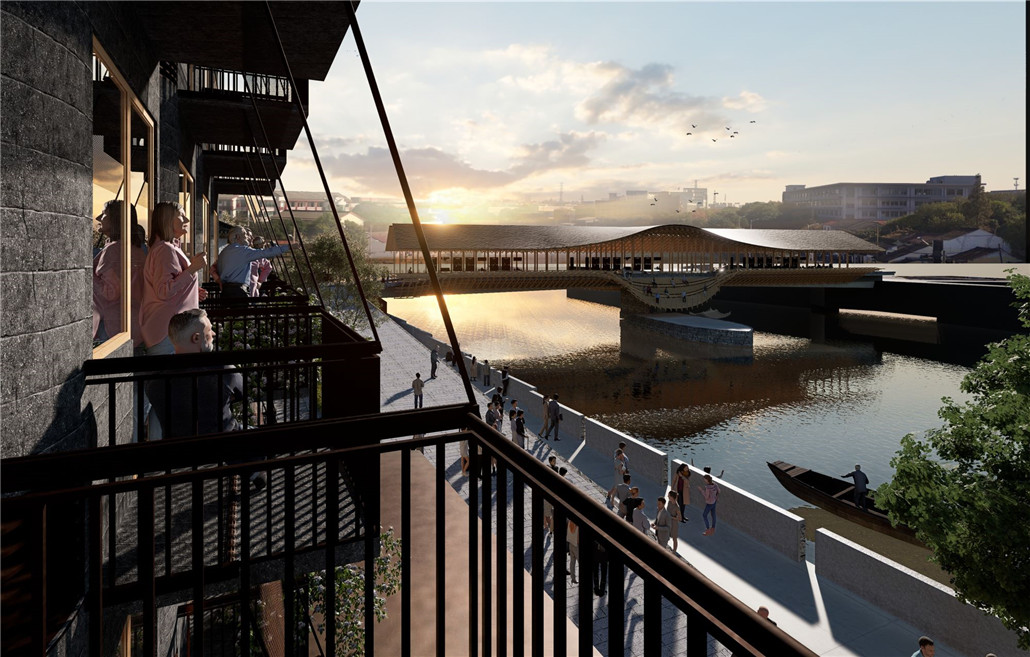
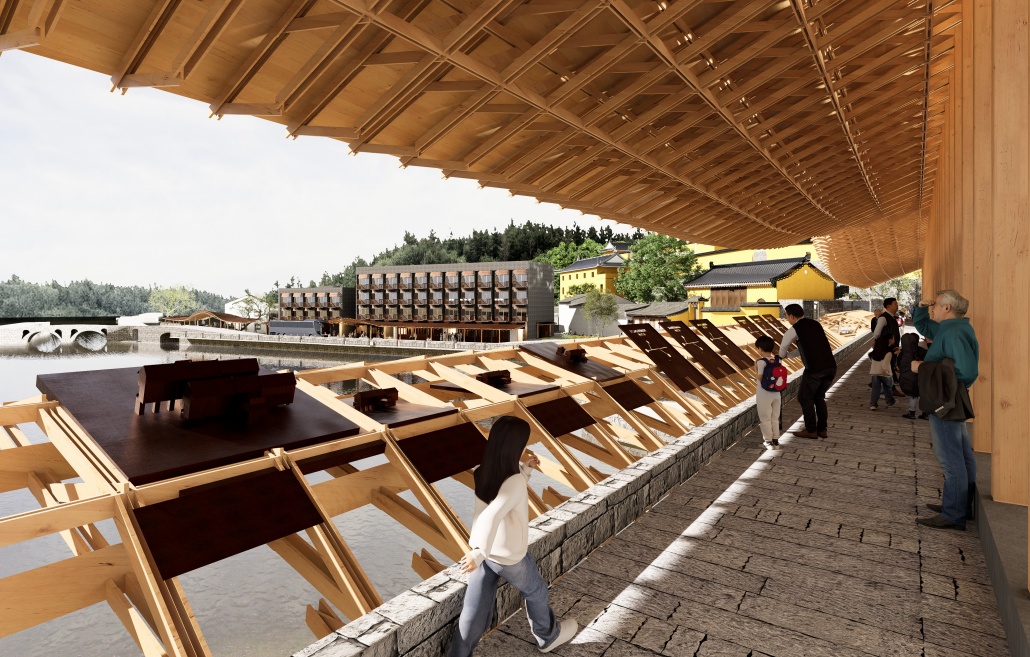
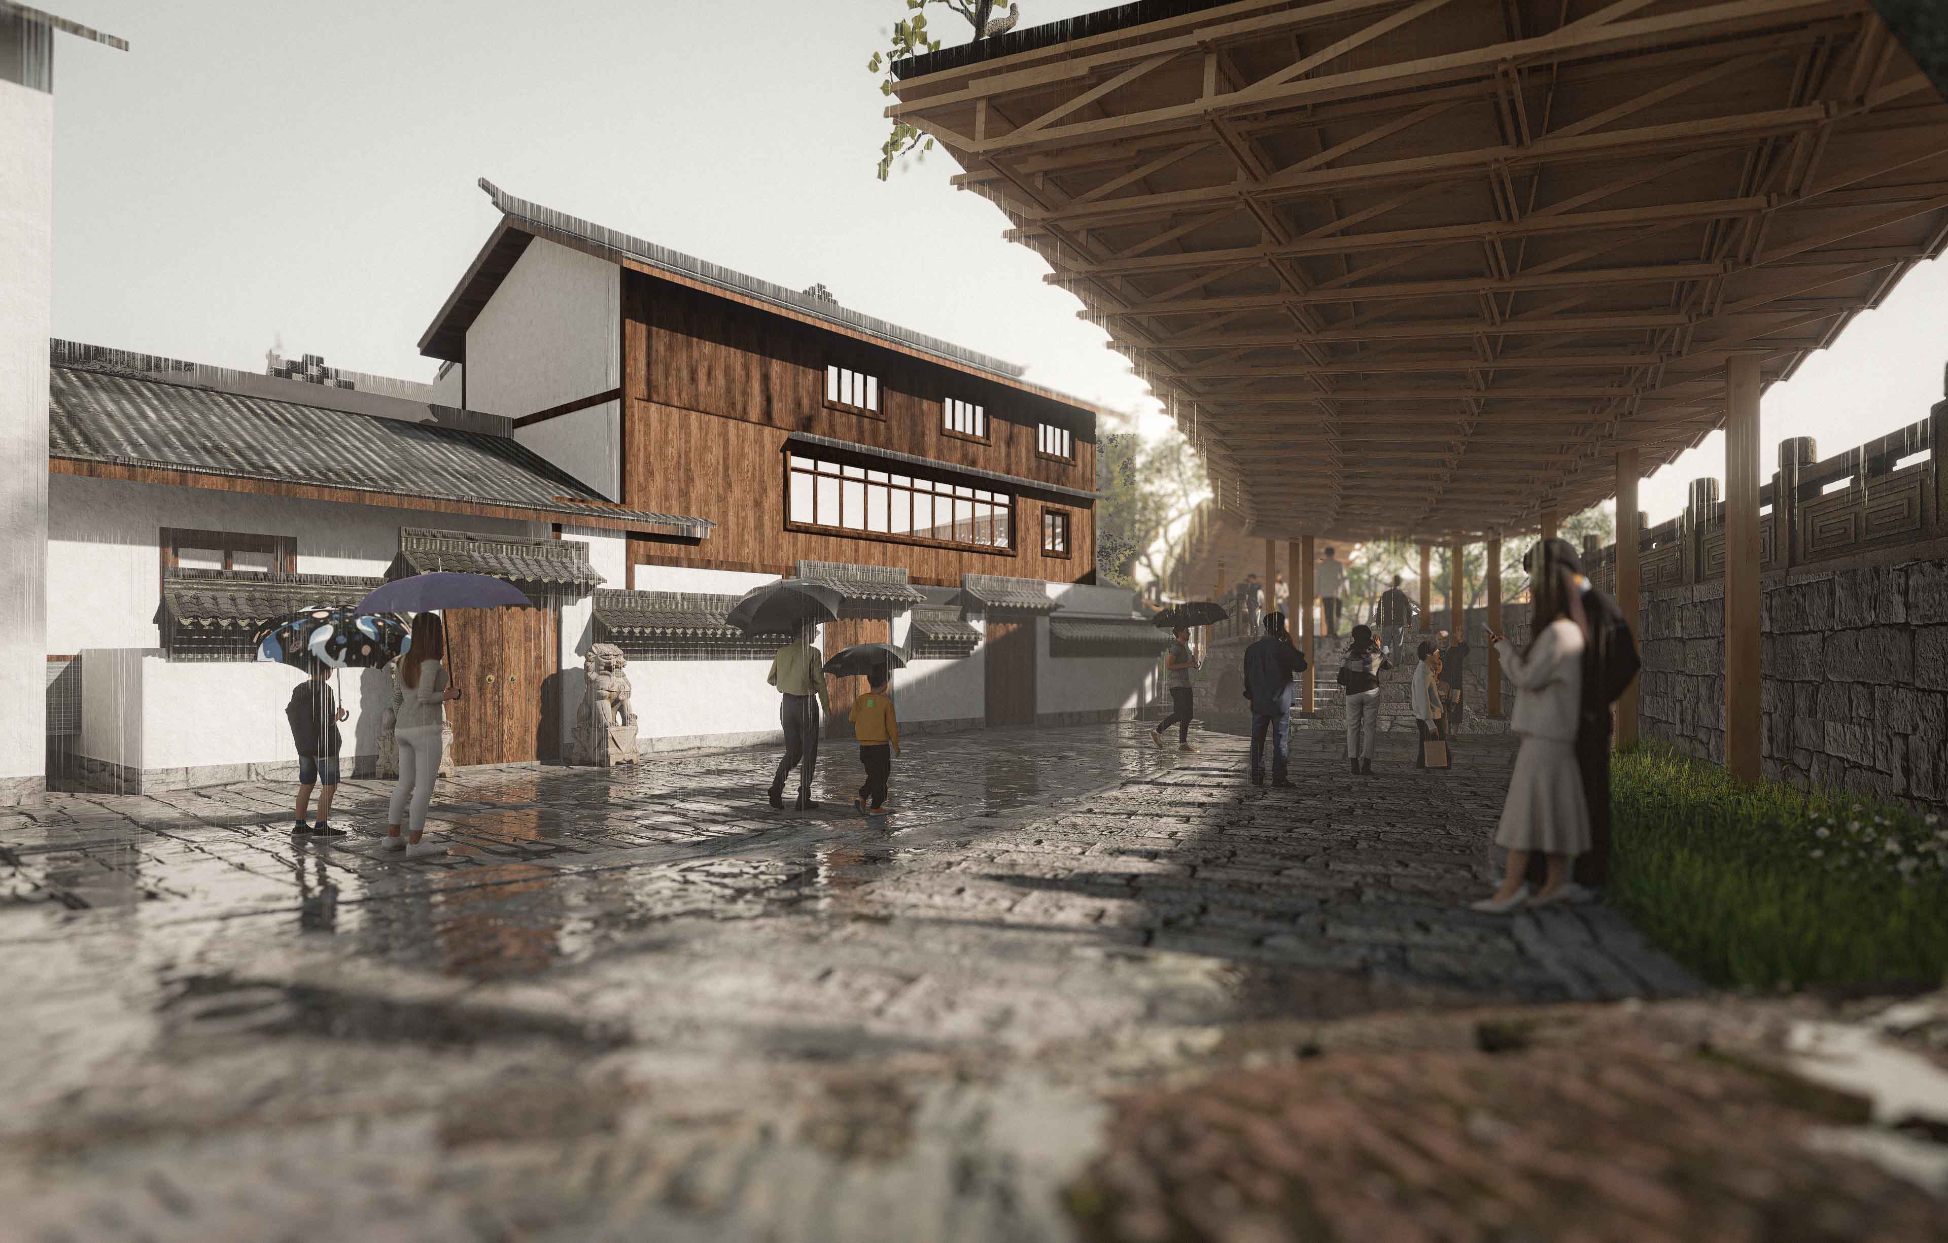
The first question in preserving an ancient town is what “old” should be preserved. The proposal focuses on architecturally and culturally valuable buildings, retaining the distinctive “one river, two streets” structure and the “living above, shops below” spatial layout, while preserving community life, folk customs, and traditional craftsmanship. Renewal must also define what “new” should be introduced. Disordered buildings and fragmented areas are selectively adjusted to restore the town’s visual continuity and cultural legibility. At the same time, new public spaces and programs aligned with the town’s historical context are introduced to balance tourism and community needs while creating new commercial opportunities.
This proposal explores a differentiated development path for Doumen Ancient Town. Distinct from the conventional model of placing commerce along both sides of the old street, it proposes a strategy of “preserving the traditional old street axis while locating new commercial clusters externally.” This establishes the spatial framework of “Three Gates and One Axis.” Through the street-and-alley spine, the three gateways are connected into a complete circulation route. While preserving the original setting and avoiding hollowing-out, the proposal improves residents’ quality of life and creates a more immersive cultural experience for visitors.
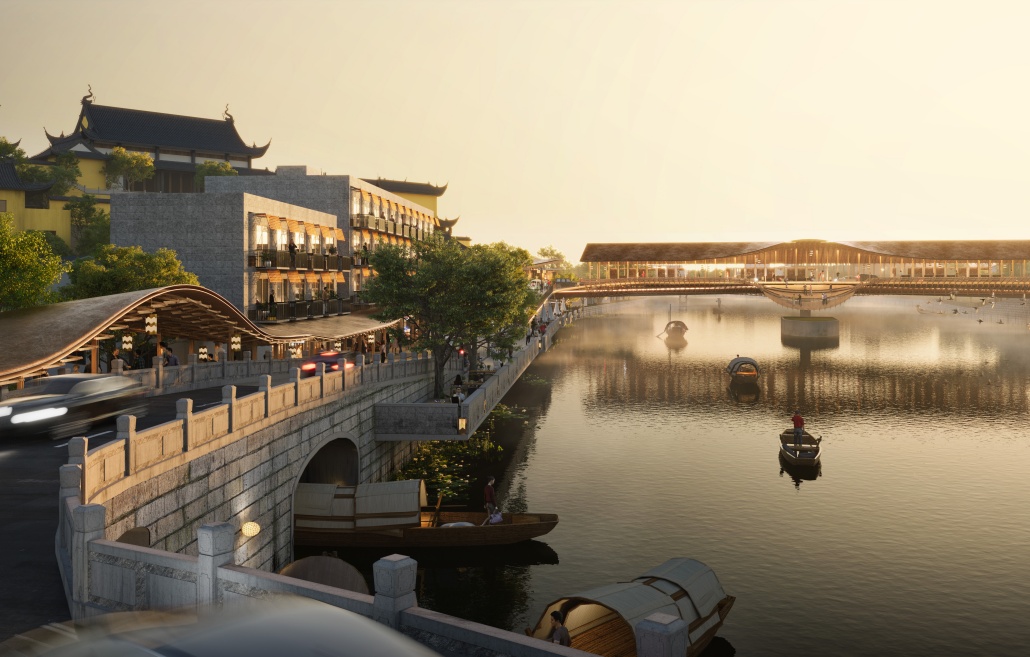
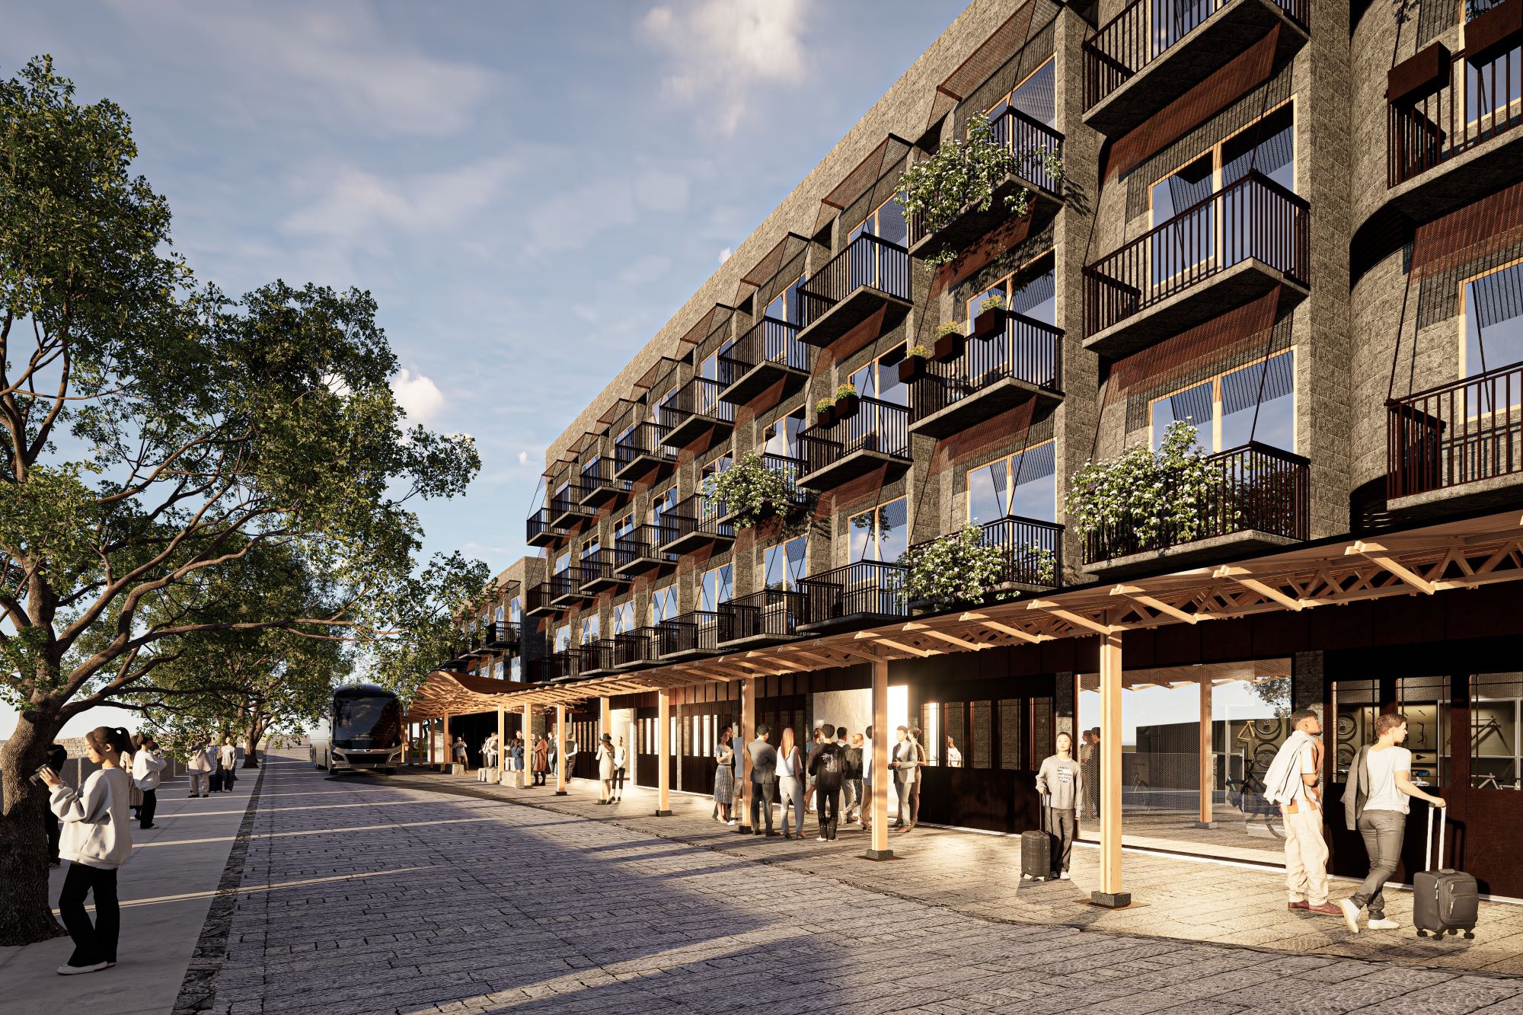
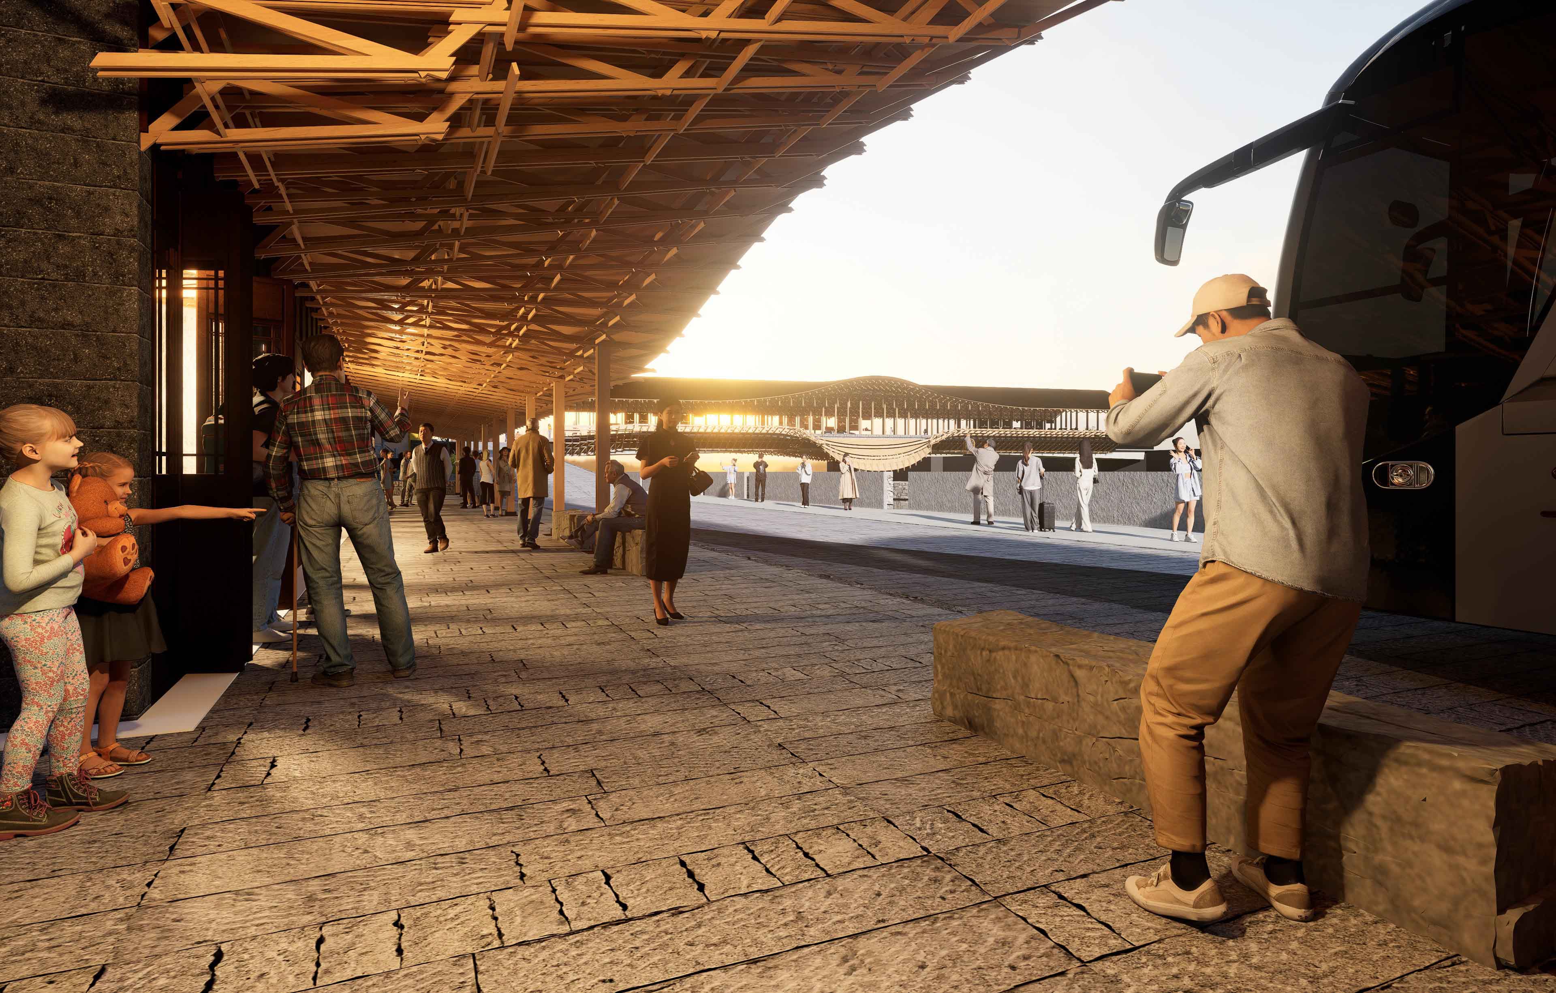
Each of the three gates takes on a distinct role. The Central Business Gate, located on the east side of the old street, is the main entrance to Doumen and the town’s primary public image, including Doumen Bridge, the waterfront on both sides, and the eastern entrance plaza. The Transit Gate, located at the southeastern end of the old street near the roadway, serves as a key node for gathering movement and activity, supporting mobility transfer, visitor distribution, and commercial services. The Living Service Gate, at the western end of the old street, is positioned as a service gateway for local residents, improving daily amenities while integrating the boat terminal, dispersal plaza, and shared public space.